
Homes for Sale in Sealy, Texas
A Home of Your Own at Briarwood Estates
Explore new and pre-owned manufactured homes available at Briarwood Estates, offered through B E Priority Homes, our in house retailer. Browse current listings, view home details and contact our expert team to learn more or to schedule a visit.
New Homes Starting as low as $92,000 — CALL TODAY!
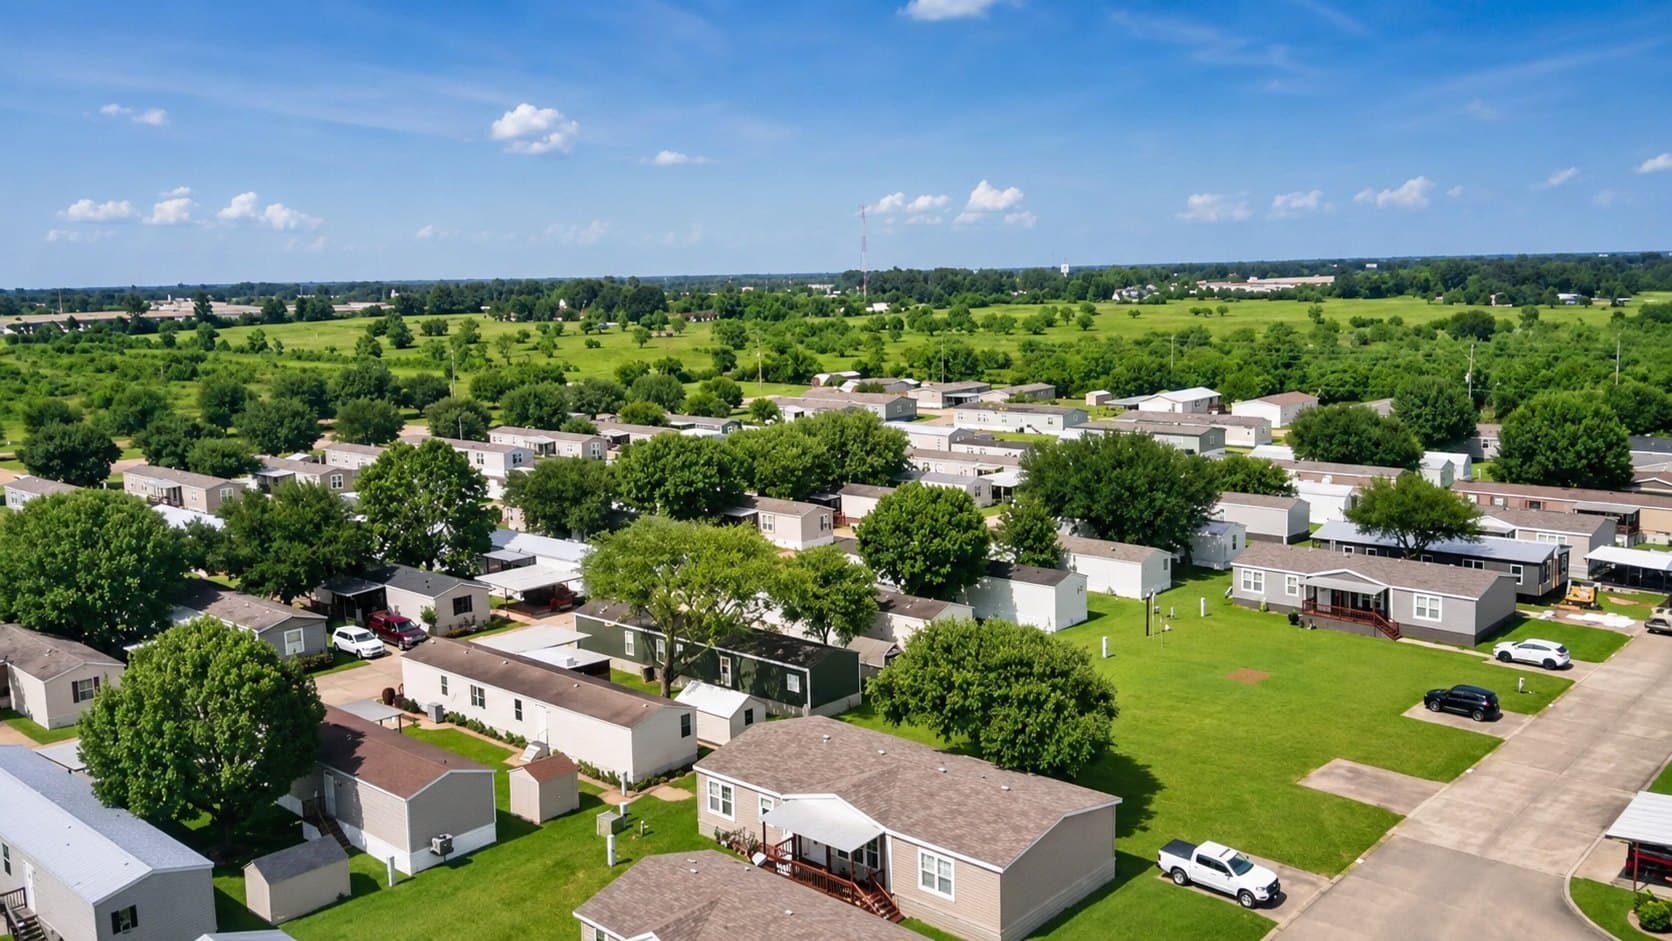
Available Homes
Homes Available at Briarwood Estates
Browse current homes for sale below. Availability can change, so contact our expert team for the latest information or to ask about a specific home.

Manufactured homes offered through B E Priority Homes, LLC · RBI # MHDRET00036862
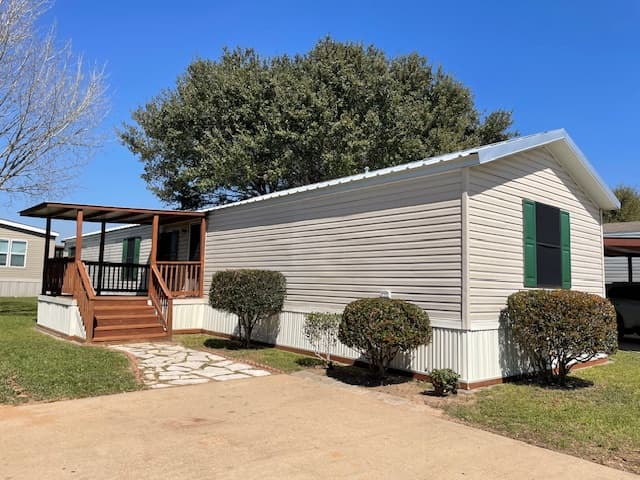
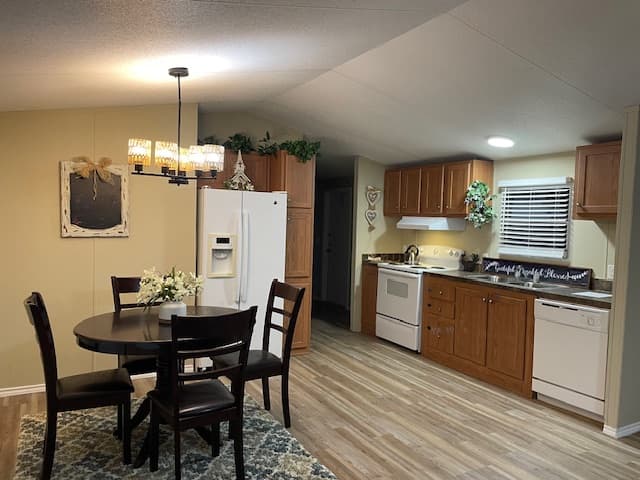
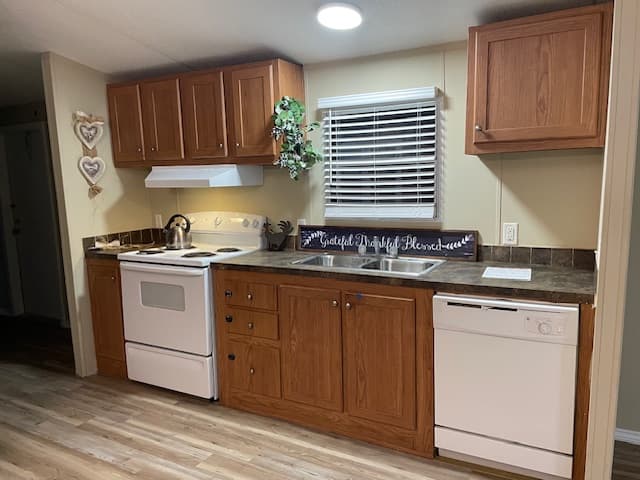
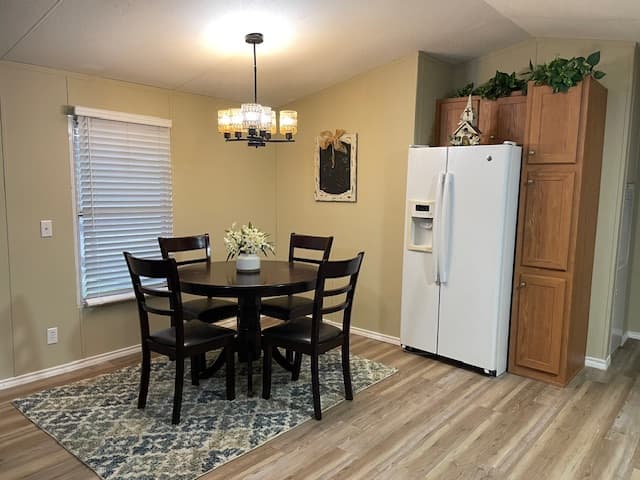
Photo 1 of 4
Featured Home
Pre-Owned Special
$59,995
3 Bed • 2 Bath
An affordable opportunity to own a home at Briarwood Estates. This pre-owned home is currently being offered at special pricing and provides an accessible option for buyers looking to make Briarwood home.
Home Highlights
- Pre-owned home at Briarwood Estates
- Special price of $59,995
- Established homesite within the community
- Current photos available
- Call for complete home details and availability
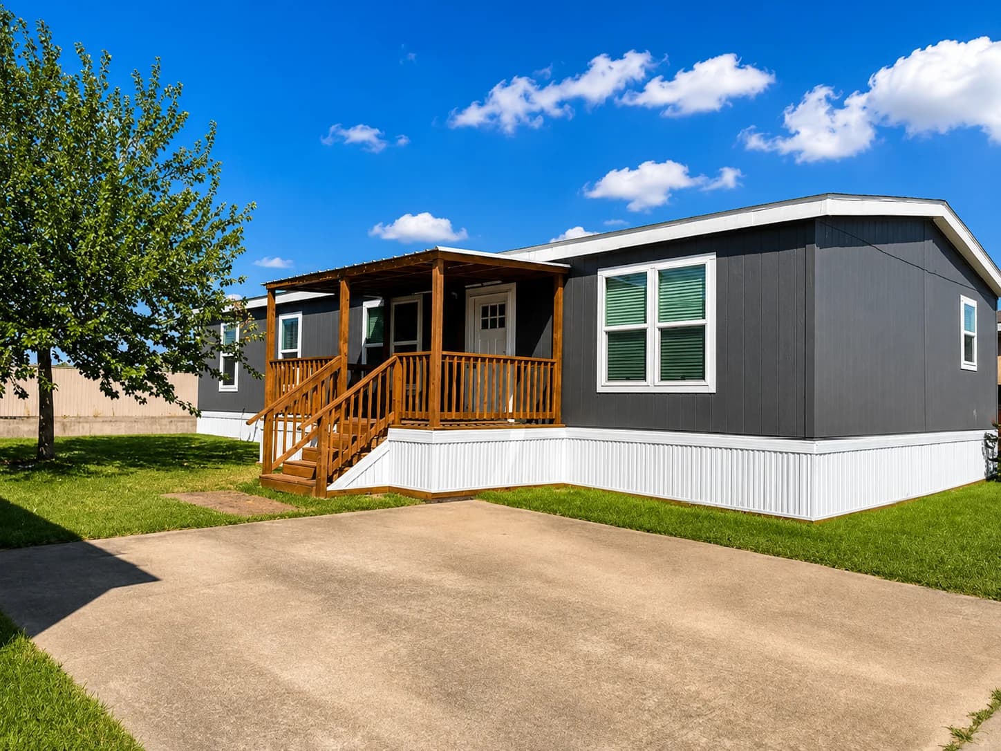
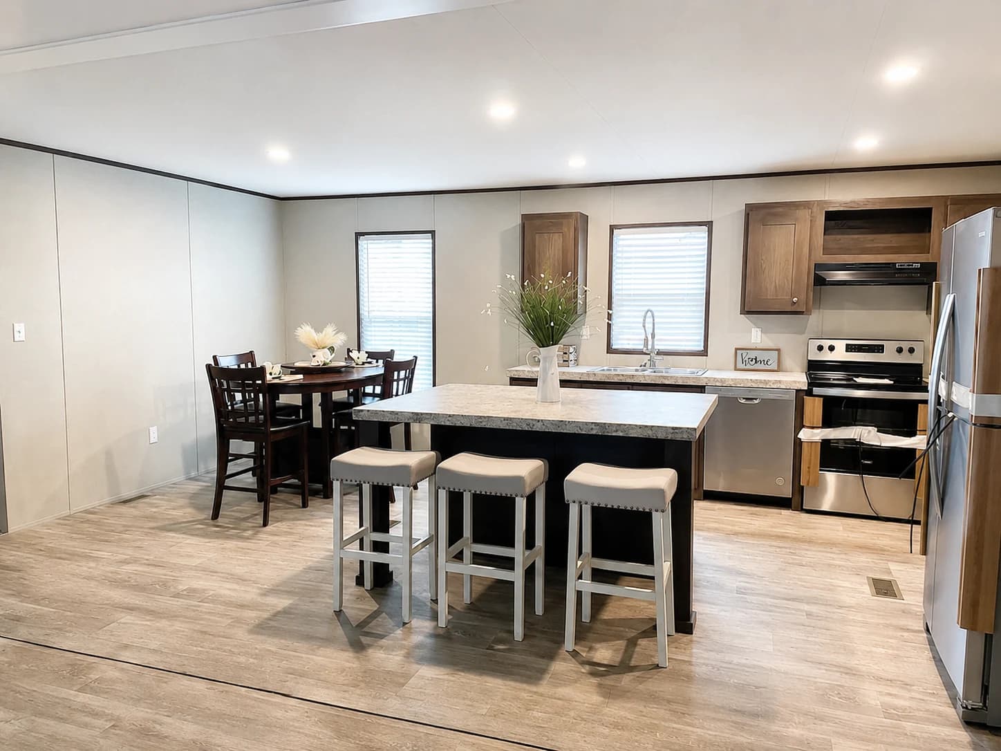
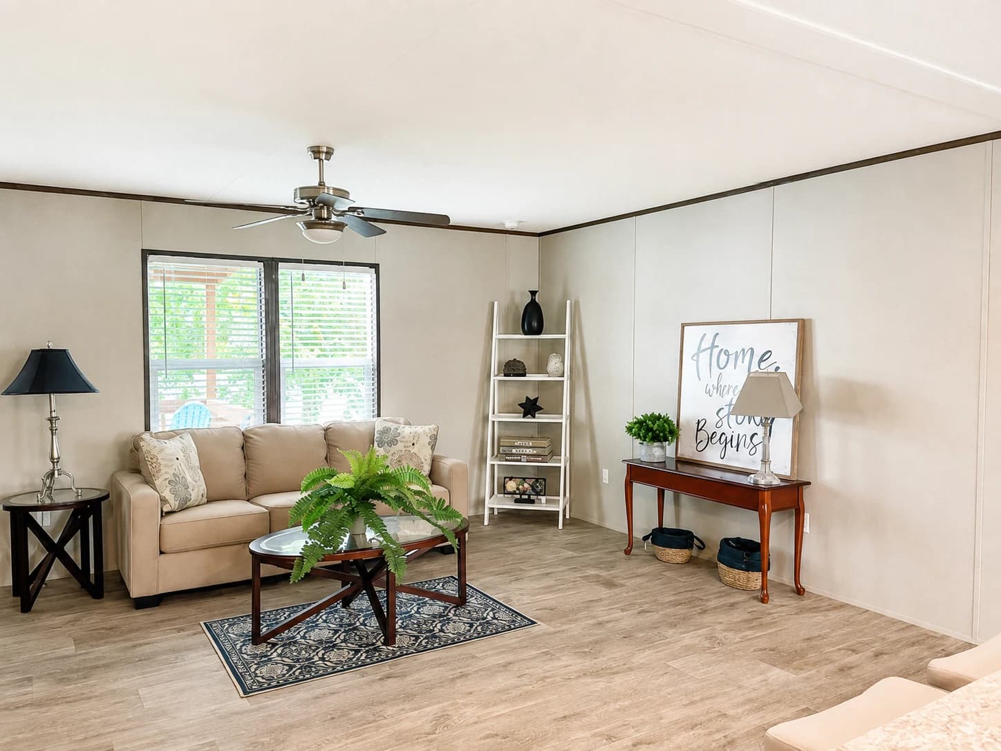
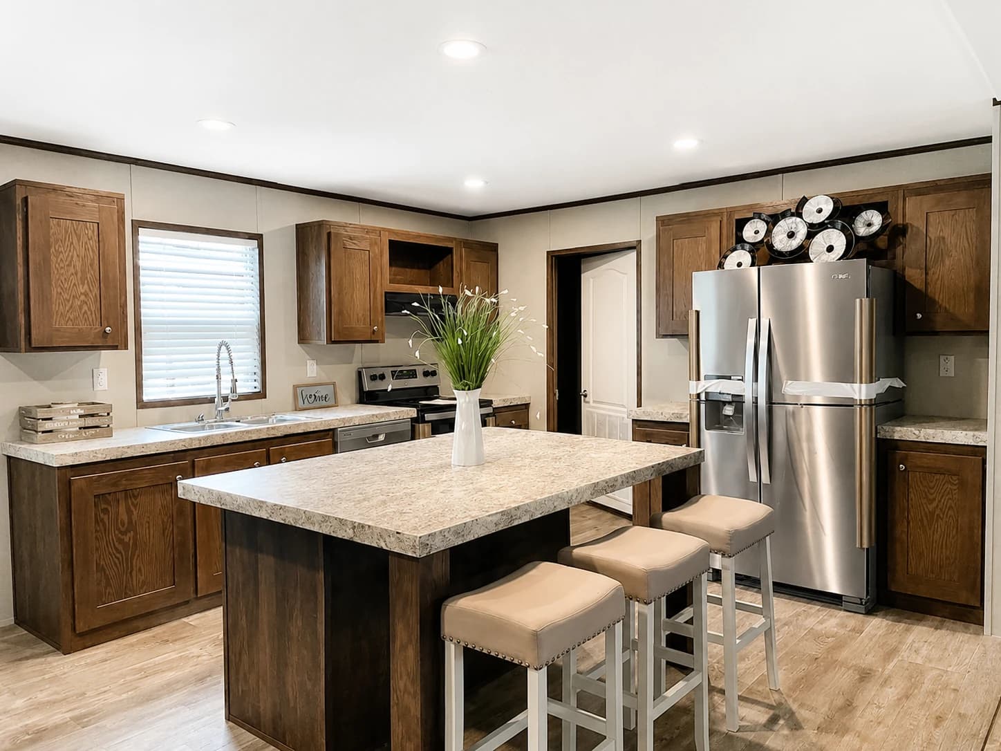
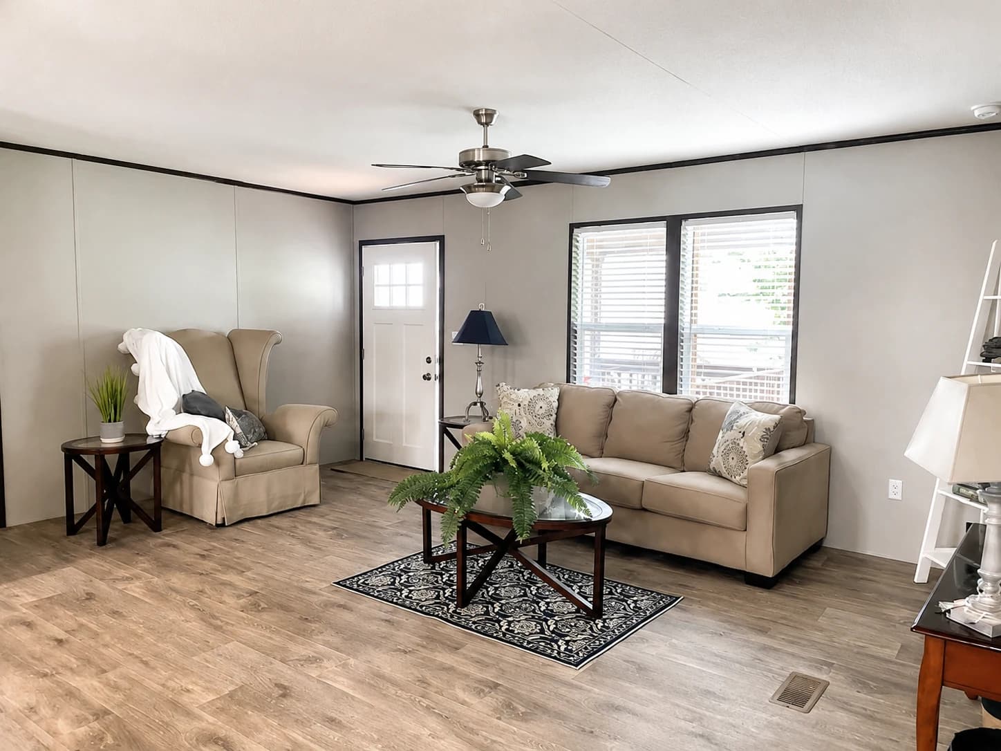
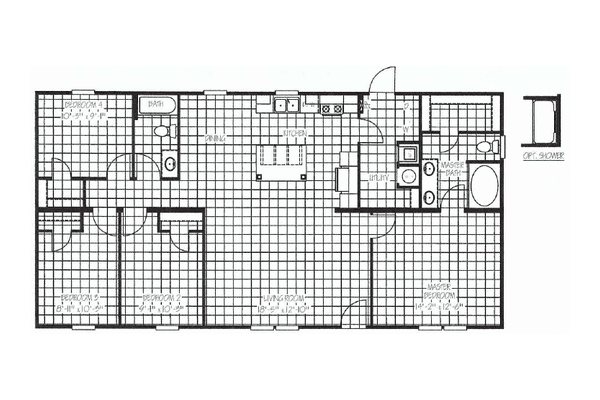
Photo 1 of 6
Baha
$109,500
4 Bed • 2 Bath • Approx. 1,369 Sq. Ft. • 28' × 52'
The Baha offers four bedrooms in a practical, open layout with a spacious central living area and kitchen. It’s a strong option for buyers who want additional bedroom space without sacrificing comfortable shared living.
Home Highlights
- Four-bedroom, two-bath floorplan
- Open kitchen and central living area
- Hardwood cabinet doors
- Low-E thermal-pane windows
- Double sinks and 60" garden tub/shower combo in primary bath
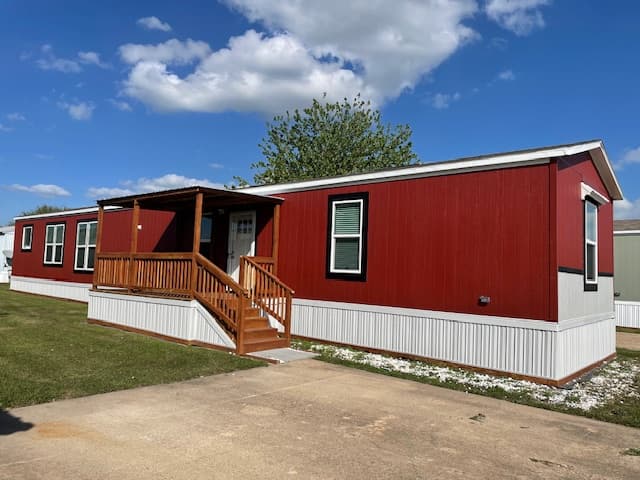
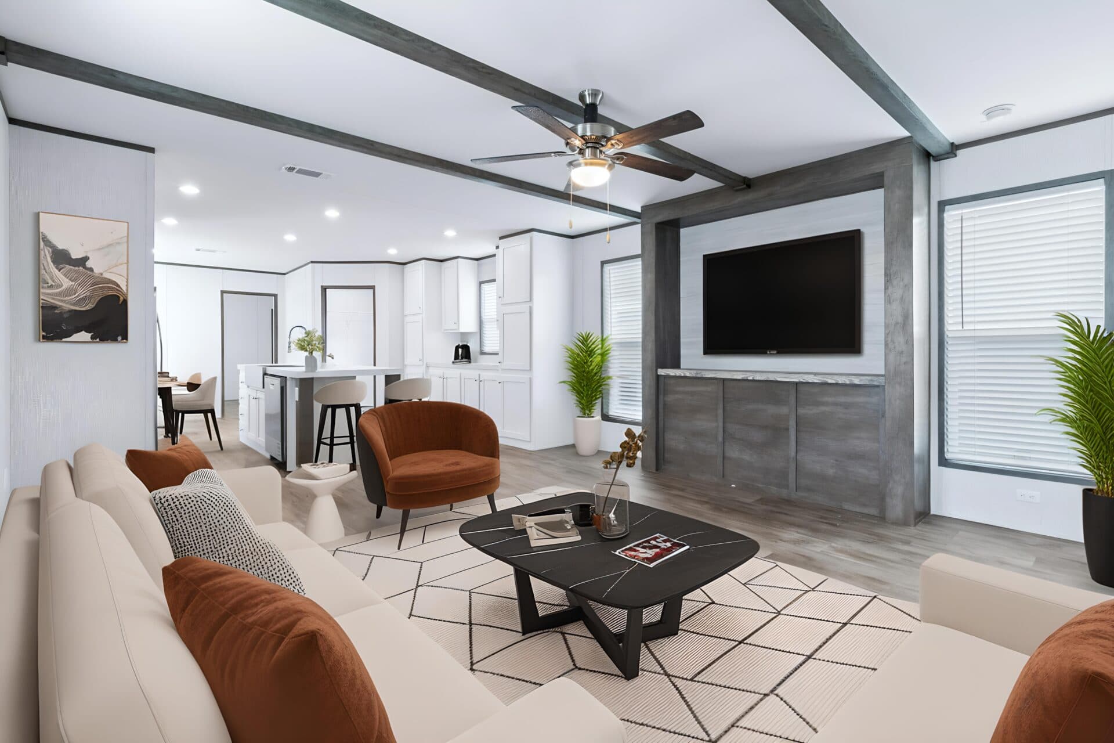
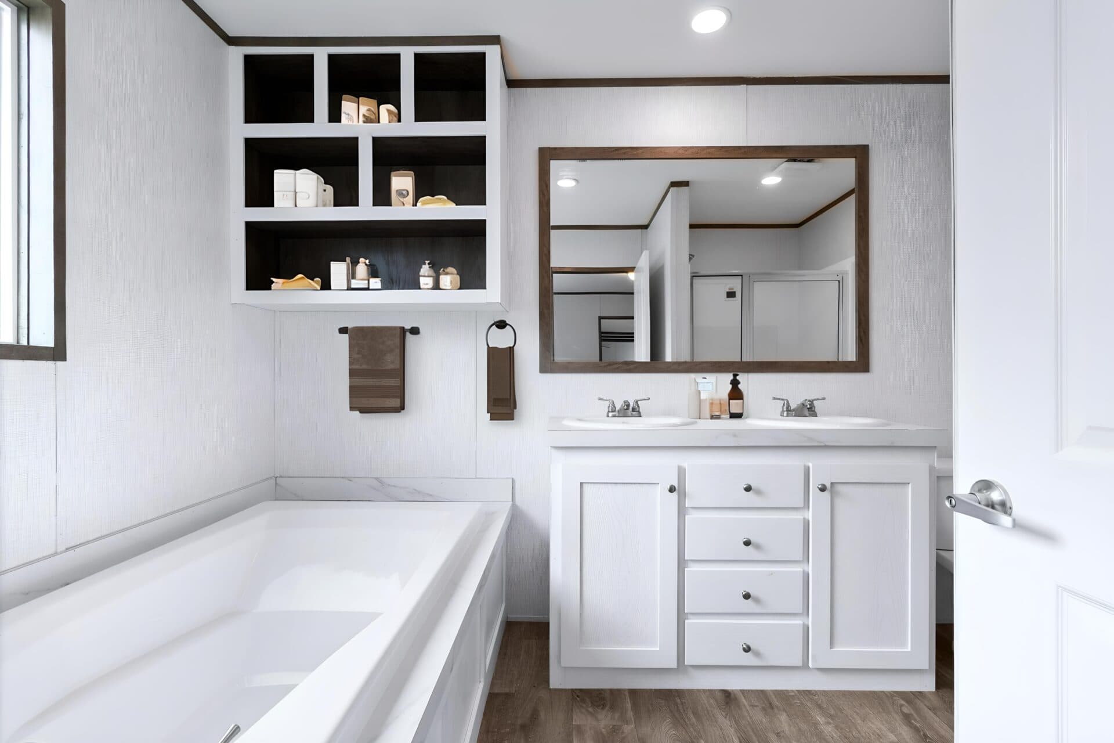
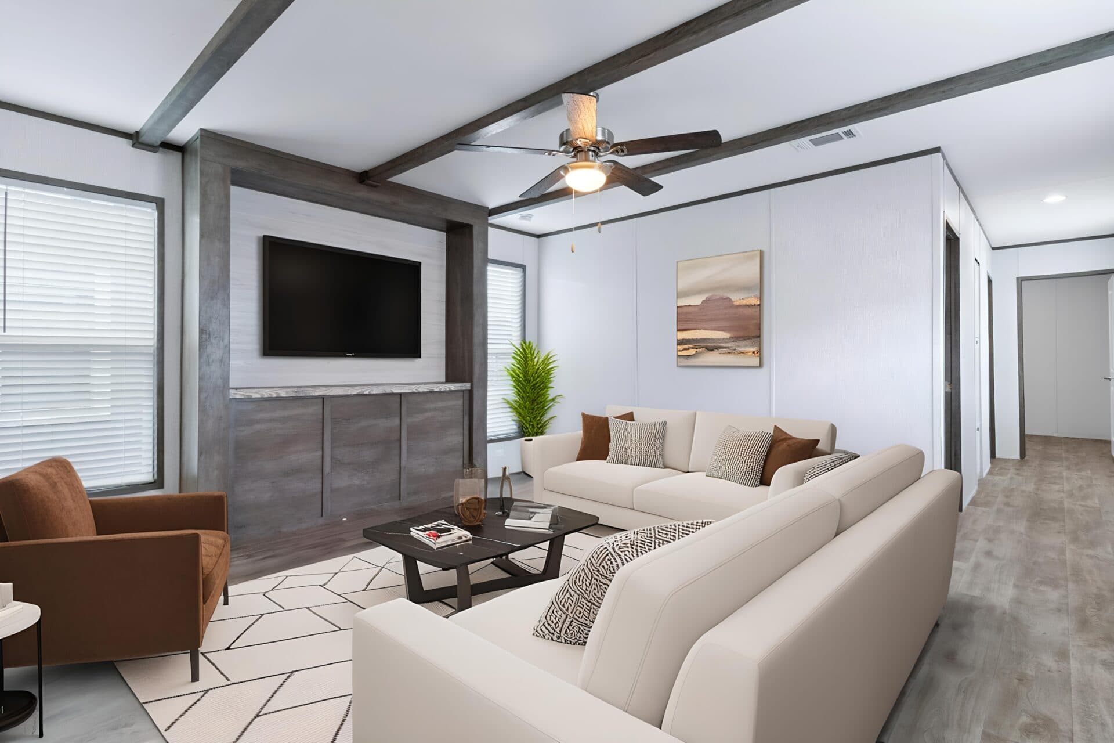
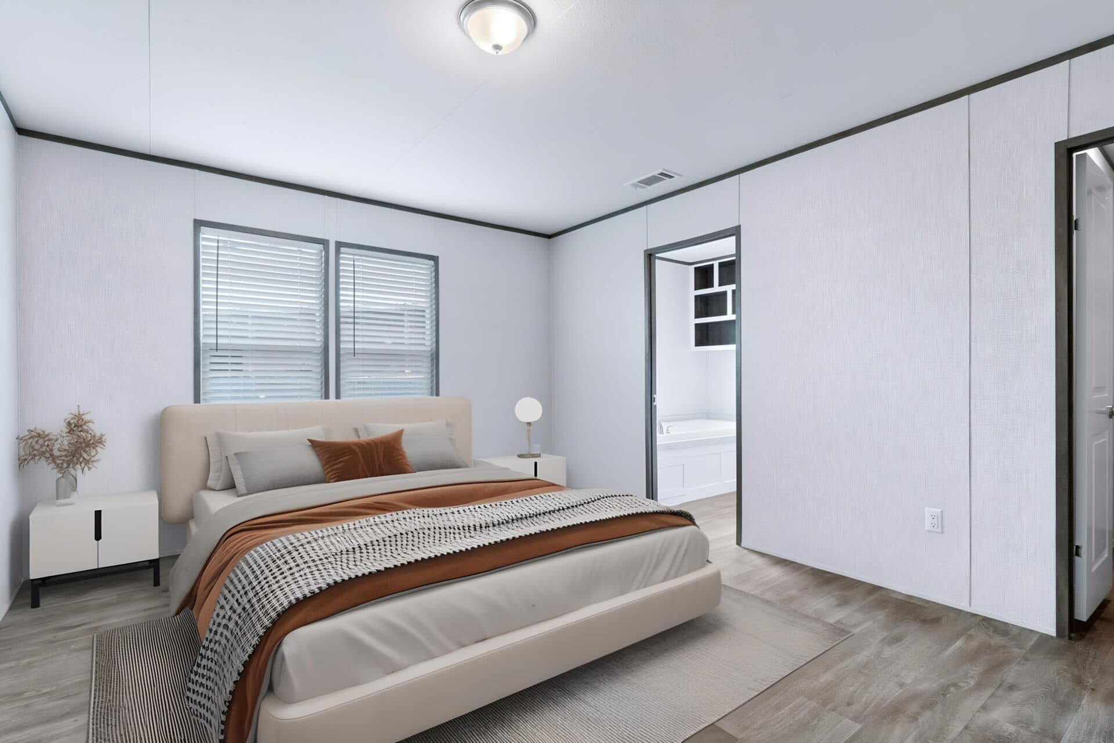
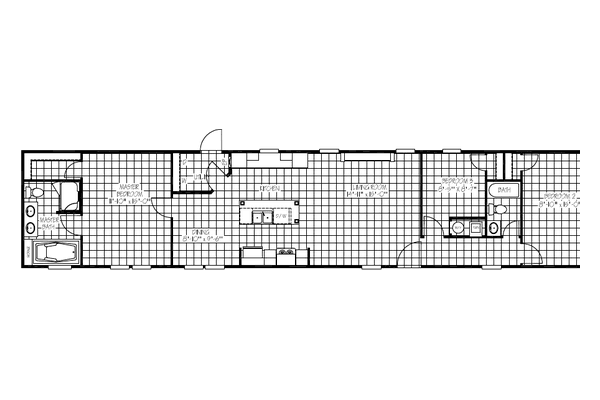
Photo 1 of 6
Jackson
$92,850
3 Bed • 2 Bath • Approx. 1,191 Sq. Ft. • 16' × 76'
The Jackson combines an efficient three-bedroom layout with a spacious central living area and well-equipped kitchen. Stainless steel appliances, generous cabinetry, and a comfortable primary suite give the home a clean, practical feel.
Home Highlights
- 42" overhead cabinets with hardwood cabinet doors
- Stainless steel refrigerator, range, and dishwasher
- Farmhouse kitchen sink
- 8' flat ceilings and ceiling fan in living room
- 72" deck tub and separate glass-door shower in primary bath
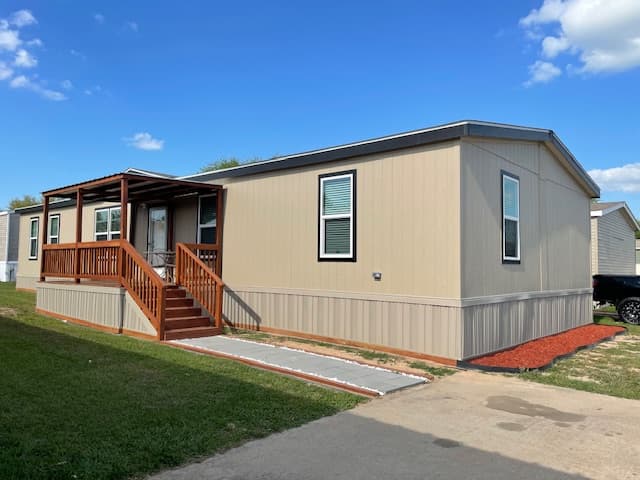
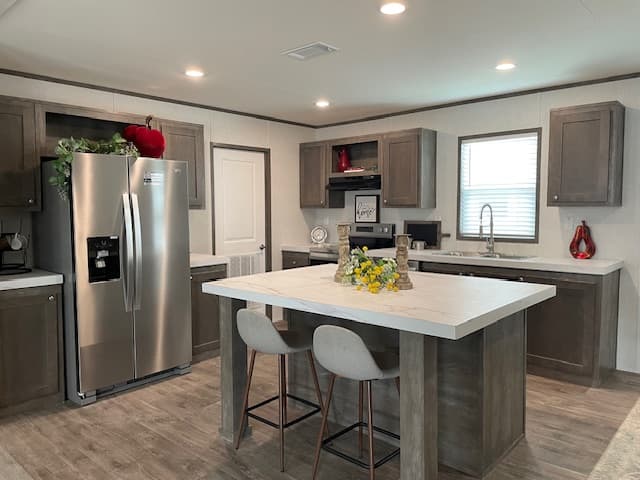
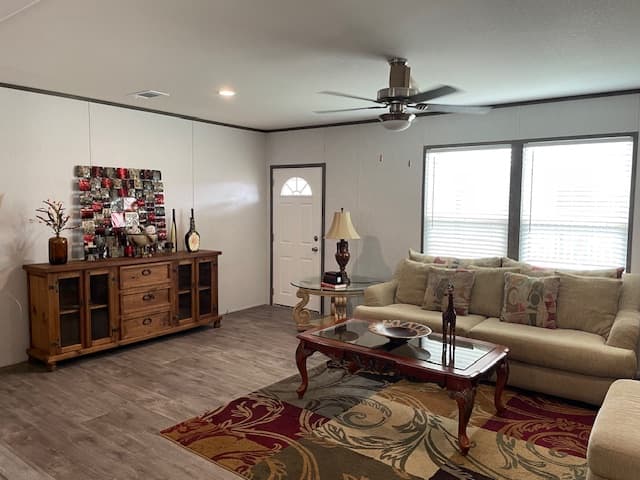
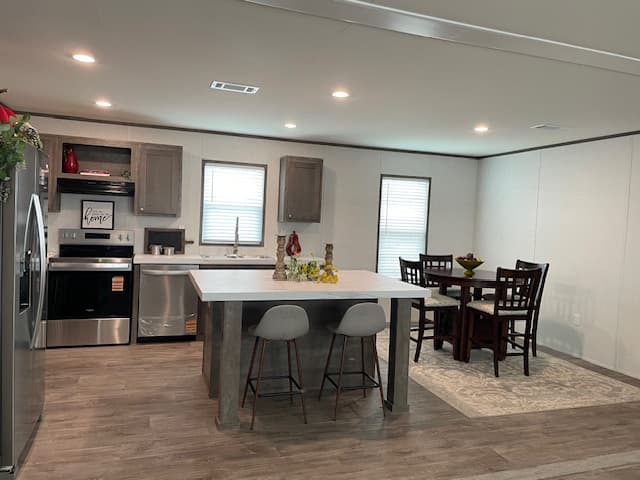
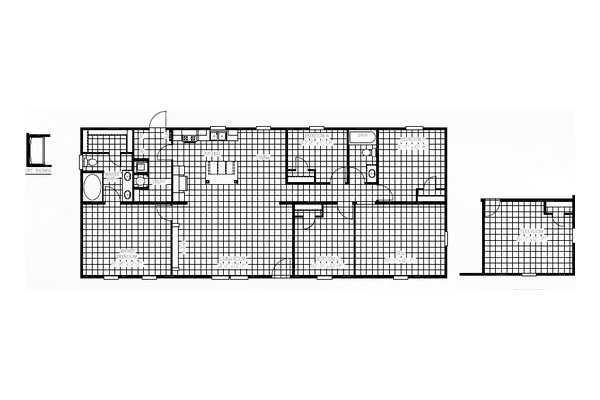
Photo 1 of 5
Rosewood
$129,365
4 Bed • 2 Bath • Approx. 1,685 Sq. Ft. • 28' × 64'
The Rosewood offers generous living space with four bedrooms, a large central living room, dedicated dining space, and plenty of room to spread out. It’s a strong choice for buyers prioritizing space and a traditional residential layout.
Home Highlights
- Spacious four-bedroom, two-bath floorplan
- 8' flat ceilings
- 42" overhead cabinets with hardwood cabinet doors
- Ceiling fan in living room
- Double sinks in primary bath
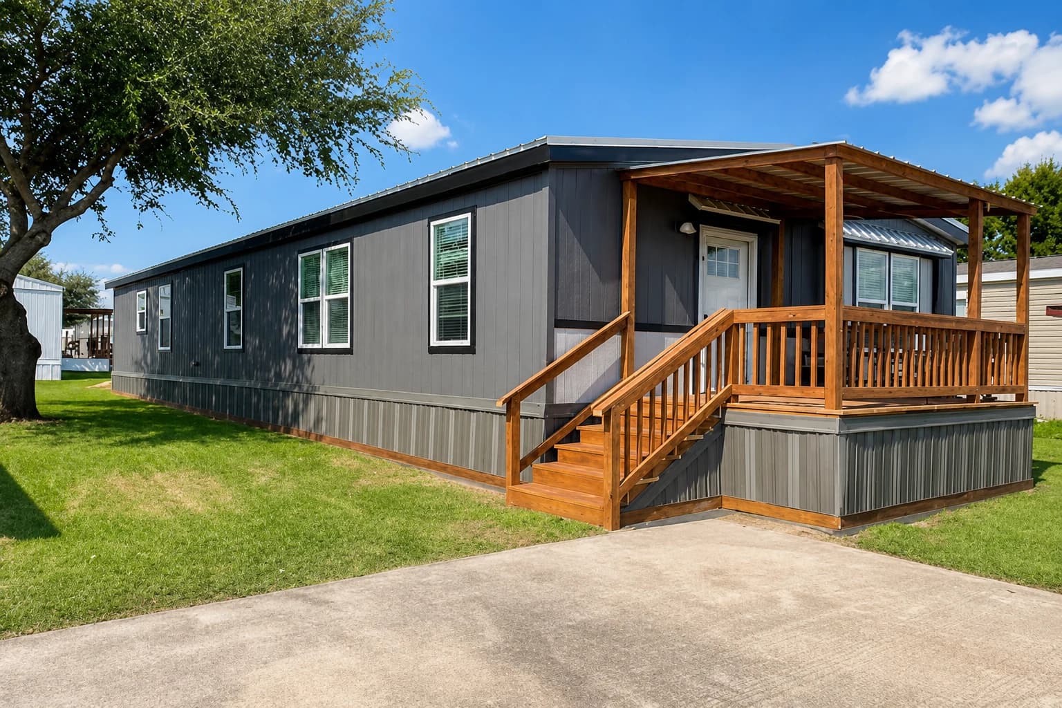
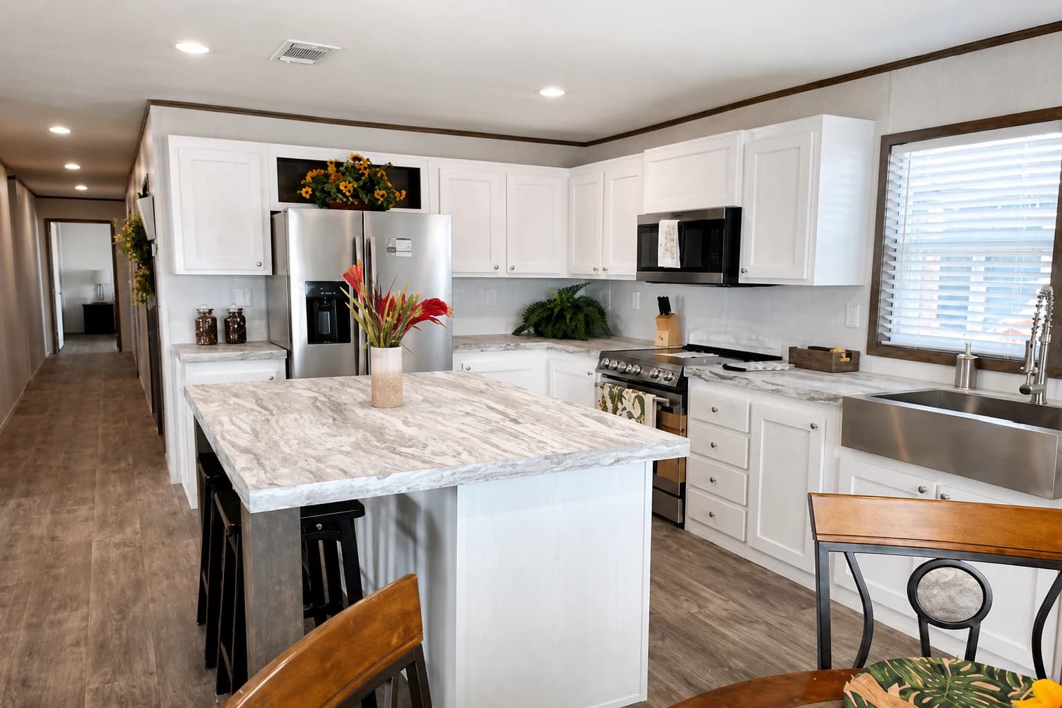
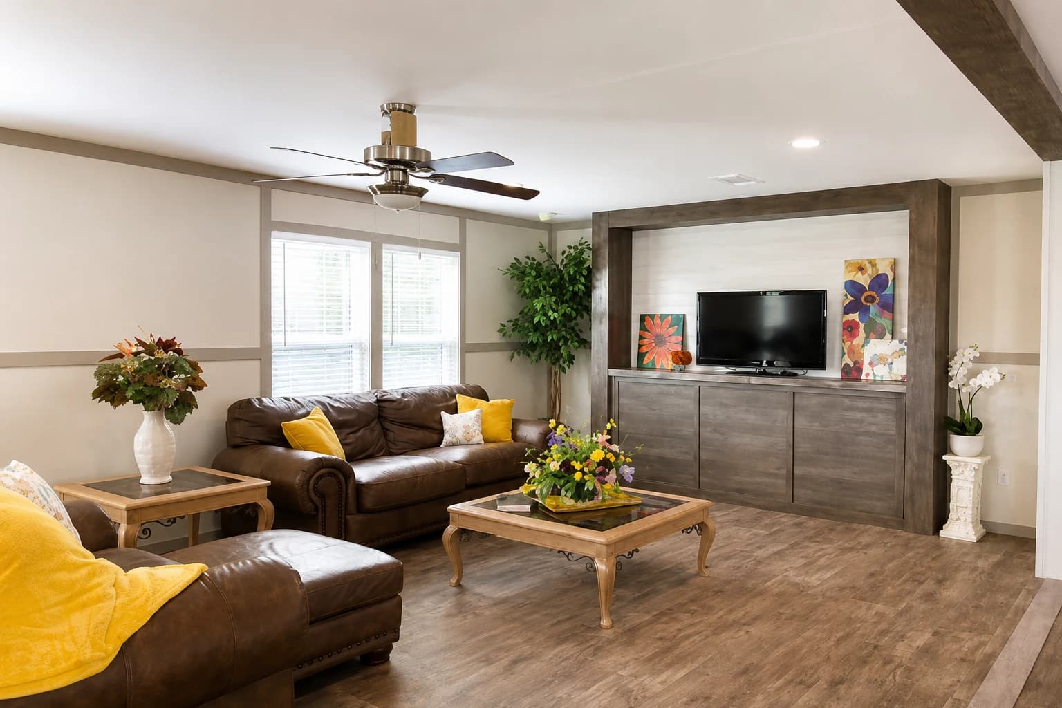
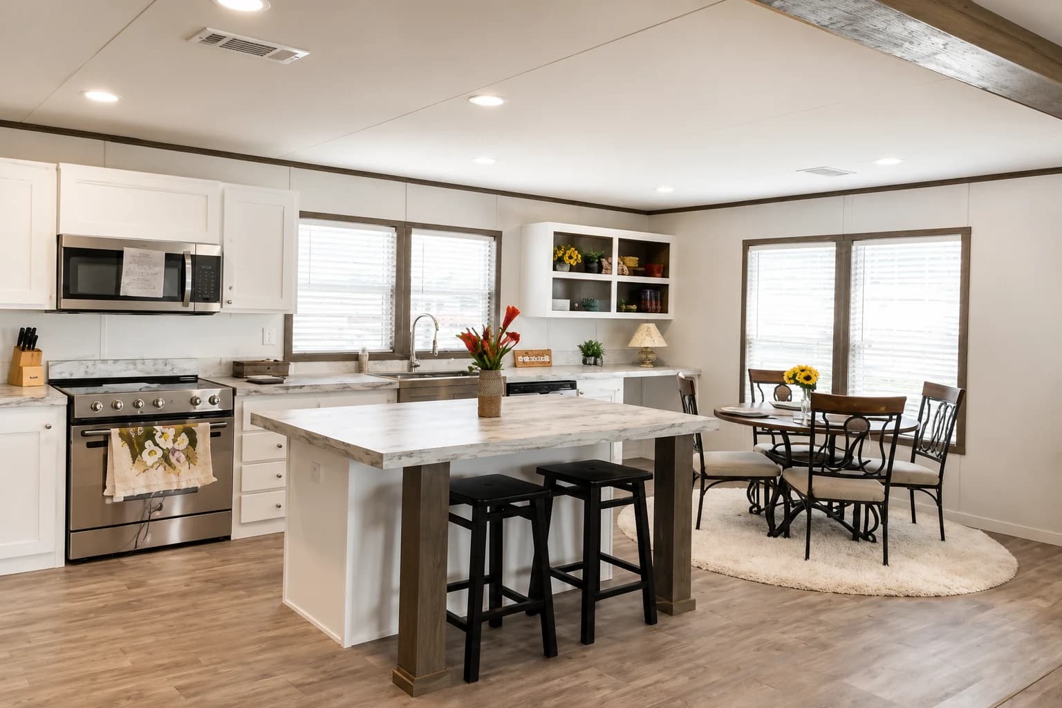
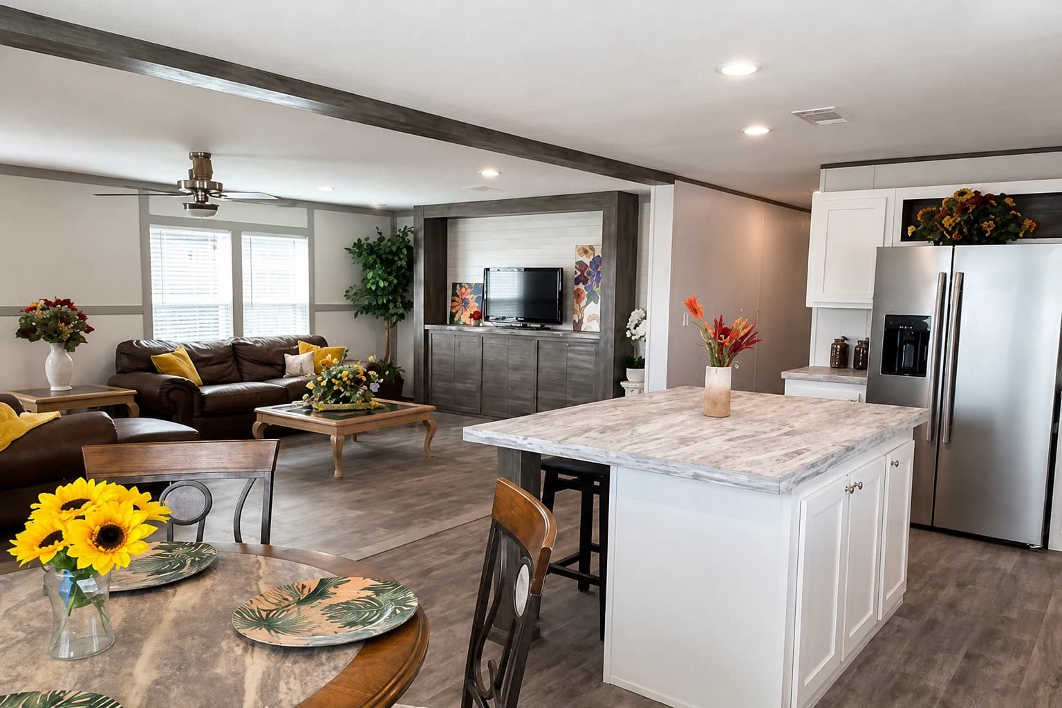
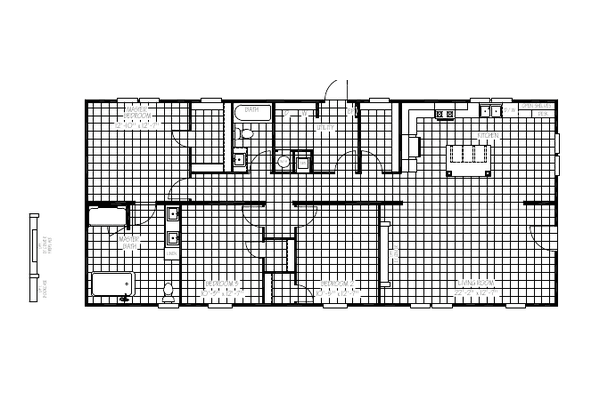
Photo 1 of 6
Lakeland
$129,950
3 Bed • 2 Bath • Approx. 1,580 Sq. Ft. • 28' × 60'
The Lakeland offers a spacious three-bedroom layout with an expansive living room, open kitchen, and private primary suite. Its generous living areas and well-equipped kitchen make it a comfortable option for everyday living.
Home Highlights
- Spacious 22' living room with ceiling fan
- 42" overhead cabinets with hardwood cabinet doors
- Refrigerator, range, and dishwasher included
- Freestanding glamour tub and separate glass-door shower in primary bath
- Double sinks in primary bath

We’ve Got The Keys To Your Future Home
Call today to ask about availability, plan a visit and let our expert team help you take the next step toward buying a place of your own!